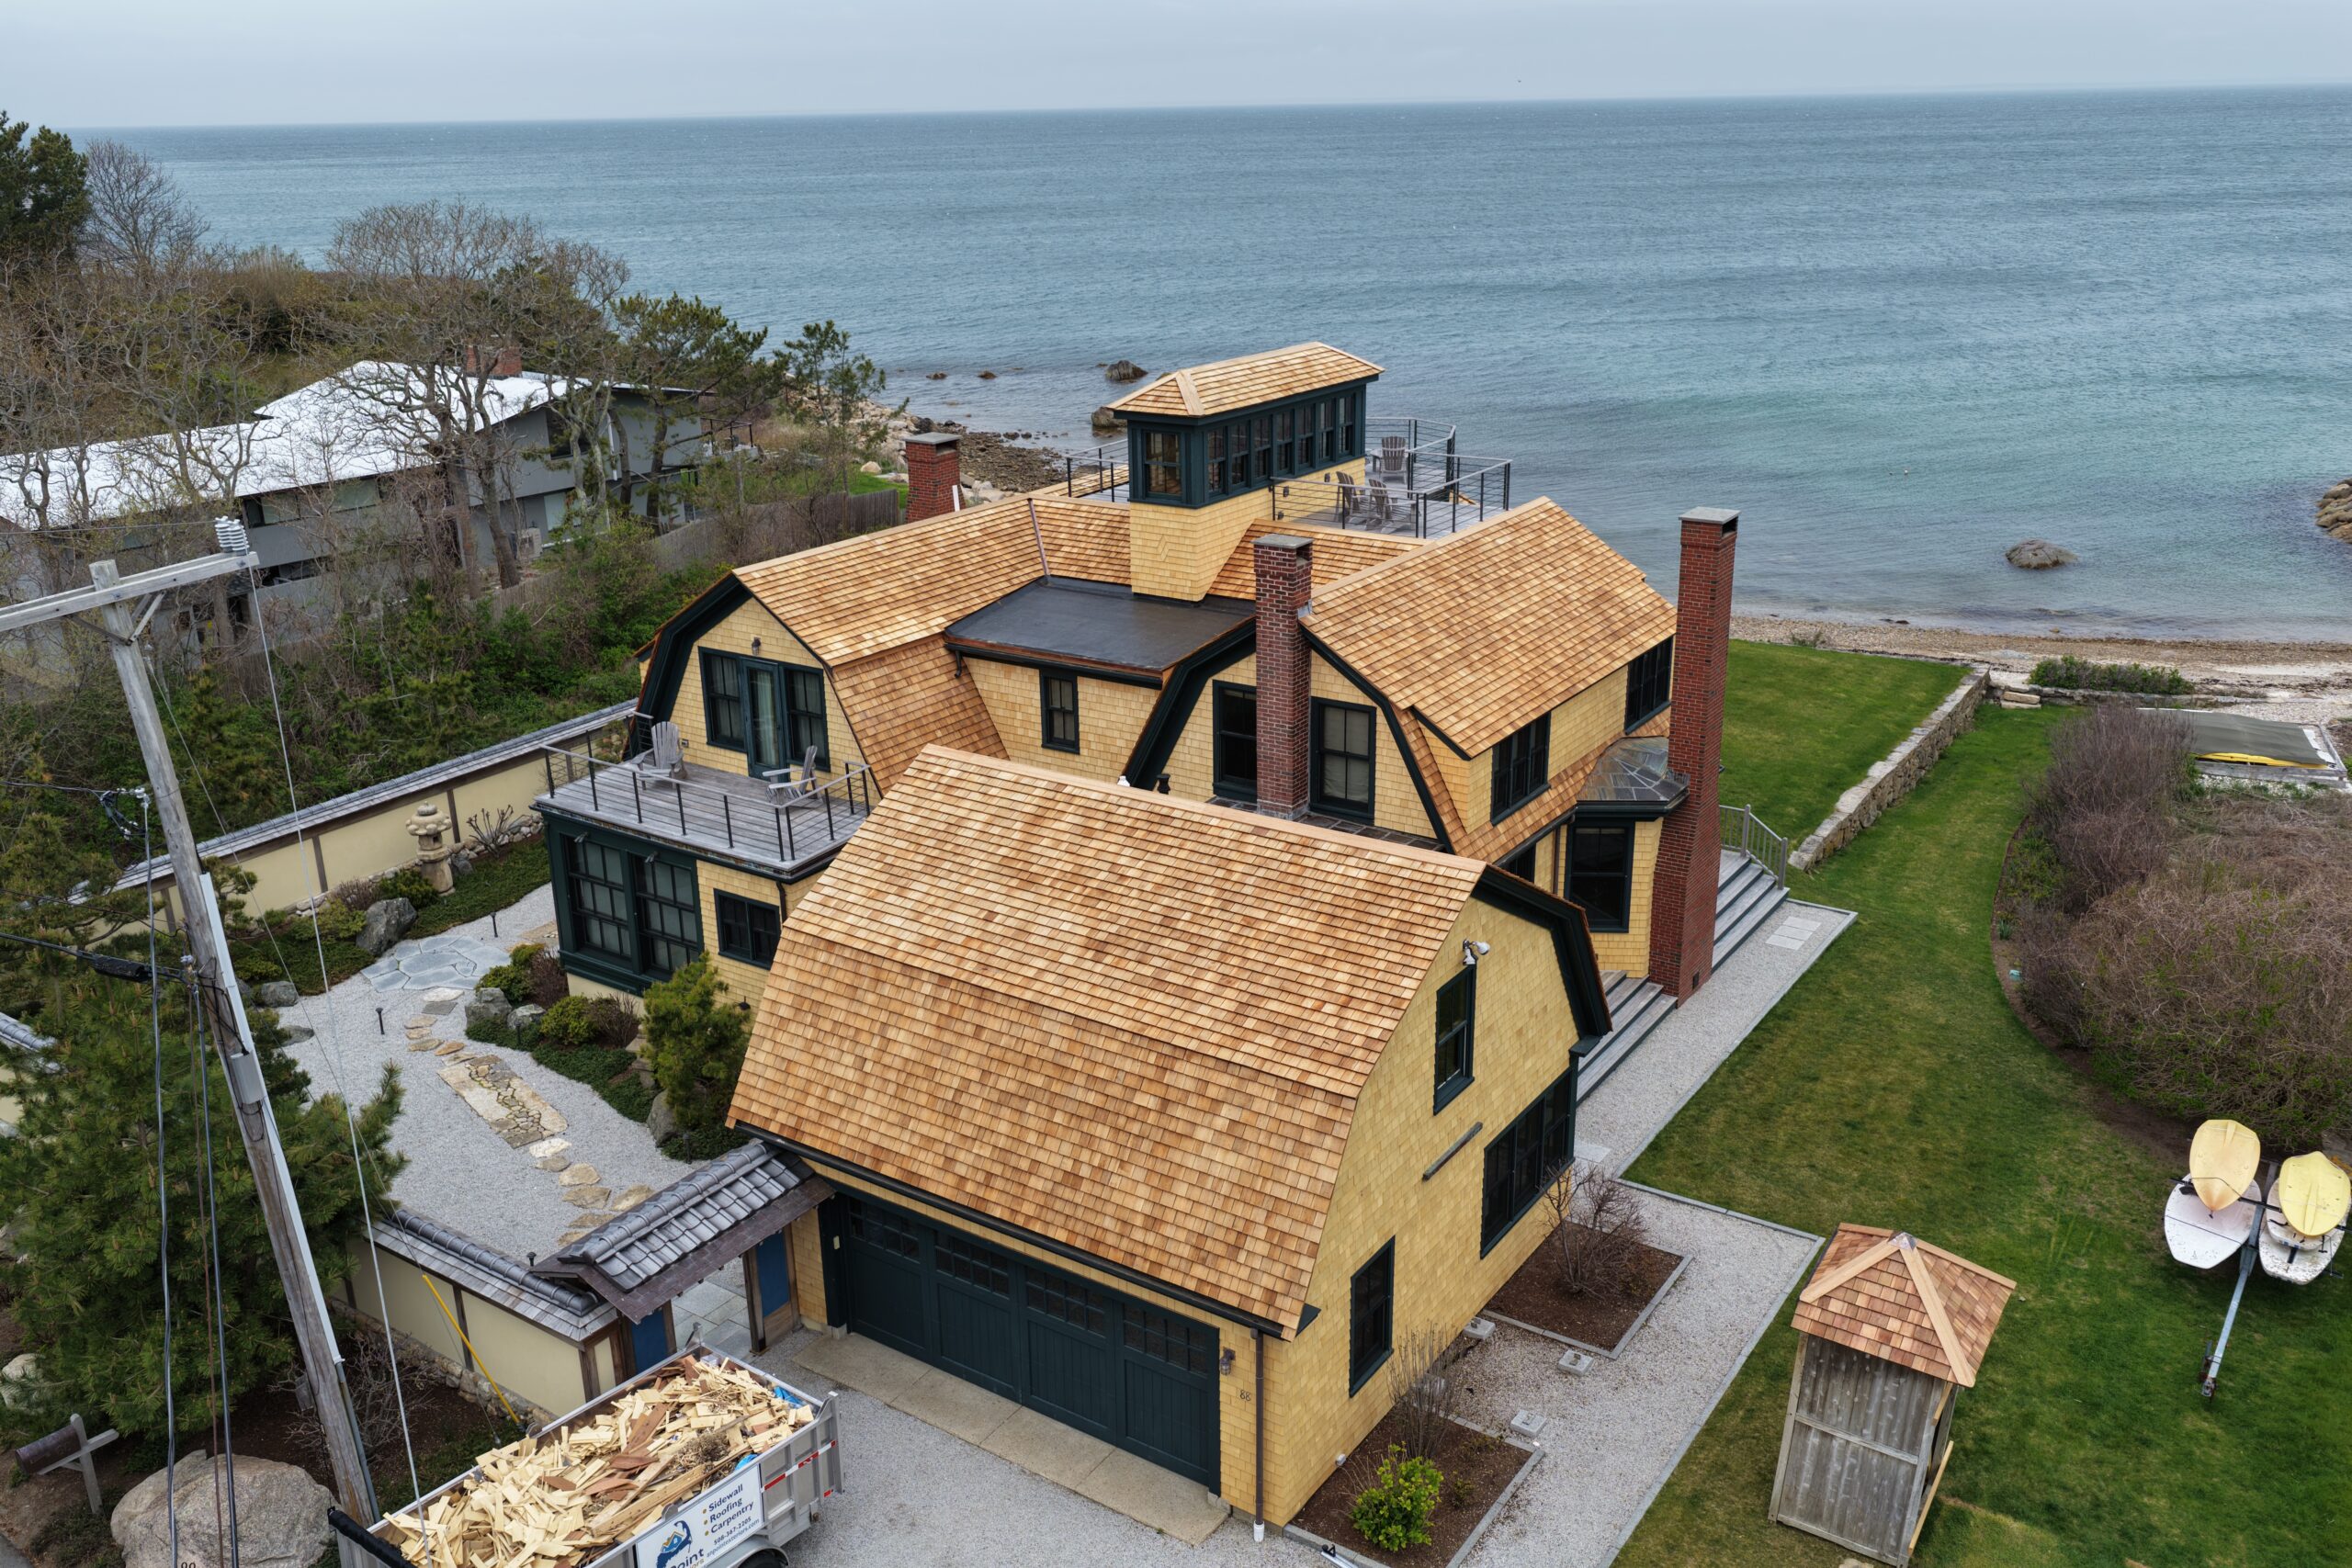
How EPDM and Cedar Roofing Work Together on the Same Home
Not every roof has a uniform slope or a simple design. Some homes have a main roof with multiple sloped sections, while additions, garages, or other architectural features have flat or low-slope roofs. In these cases, different roof sections may require different roofing materials.
One possible combination is cedar shingles on the sloped sections and an EPDM membrane on a low-slope area. These materials serve different purposes, so the question is not which one is better, but how to make them work together as part of a properly designed roofing system.
For homes on Cape Cod and the South Shore of Massachusetts, this approach may be relevant when building additions, renovating existing properties, or working with roofs that have complex configurations.
Why a Home May Need More Than One Roofing Material
Choosing roofing materials involves more than appearance. The slope and geometry of each roof section also matter. A material suitable for a steeply sloped roof may not be the right choice for a surface with minimal pitch.
For example, the main roof of a home may be covered with cedar shingles, while an addition at the rear of the house has a much lower slope. In this situation, the addition may need a separate roofing system designed to manage water on a low-slope surface.
EPDM is a synthetic rubber roofing membrane used on flat and low-slope roofs when the slope, substrate, and installation meet the system manufacturer's requirements. Cedar shingles, by contrast, are installed on sloped roof surfaces that meet the requirements of the selected roofing system.
Using two materials on the same home is not necessarily a compromise. When properly planned, it allows each section of the roof to have a covering suited to its specific conditions.
When Cedar Shingles and EPDM Can Be Used Together
A Sloped Main Roof and a Low-Slope Addition
This is one of the most straightforward examples. The main house has a sloped roof covered with cedar shingles, while an addition has a flat or low-slope roof.
The cedar shingles can remain on the main roof, while EPDM may be suitable for the addition if its geometry and construction meet the membrane system's requirements.
The connection between the two roof sections needs particular attention. Water from the upper roof must be directed appropriately, without allowing it to enter vulnerable areas of the low-slope roof or penetrate the junction between the structures. The flashing and drainage design must account for water flow, roof penetrations, and the characteristics of the roofing substrates.
A Home With an Attached Garage
An attached garage may have its own roof, with a different slope and elevation from the main house. If the main roof is covered with cedar shingles, EPDM may be an option for the garage roof.
The right solution depends on the building layout, the garage roof's slope, the condition of the substrate, and how the two structures connect. An attached garage does not automatically require a membrane roof. The decision should be based on the technical requirements of the specific project.
A Home With a Complex Roof Design
Some homes have multiple building sections, changes in elevation, and roof surfaces with different slopes. As a result, a single roof may include both steeply sloped areas and sections with very little pitch.
In these cases, each section should be evaluated individually. Cedar shingles may be suitable for the sloped surfaces, while EPDM may be appropriate for low-slope areas that meet the membrane system's requirements.
The goal is to select the right roofing material for each section and ensure that the connections between them provide continuous protection against water intrusion.

How EPDM and Cedar Roofing Are Connected
The transition between two roofing systems is one of the most critical parts of the assembly. Even high-quality materials cannot provide reliable protection if water enters through an improperly constructed connection.
Several factors need to be considered during design and installation.
Water flow. Water must be directed away from vulnerable joints and other areas where leaks could develop. This is especially important when considering where runoff from the sloped roof will go and how it will move across the low-slope surface.
Flashing and waterproofing. The junction between EPDM and cedar roofing requires an appropriate flashing detail. Its design depends on the roof layout, differences in elevation, substrate, and components used. There is no single detail that works for every home.
Differences in roof assembly height. Cedar shingles and EPDM membrane systems have different layer configurations. The design must account for the thickness of the roofing assemblies, the position of the substrate, and the transition between the two surfaces.
Drainage. A low-slope roof needs a drainage system appropriate for its design. Standing water, insufficient slope, or poorly positioned drainage components can increase the risk of leaks and shorten the service life of the roofing system.
Access for inspection. Where practical, the transition should be designed so it can be inspected during routine roof maintenance. This makes it easier to identify damage and address problems before they become more serious.
All these details must be determined based on the building's construction and the requirements of the selected roofing products.
Can EPDM Be Installed Next to Existing Cedar Roofing?
Yes, in some cases. For example, when adding an extension to a home or replacing the roof on a separate low-slope section, it may not be necessary to replace the entire roof.
However, the existing cedar roofing and the construction of the new section should be evaluated before installation. The contractor needs to determine where the transition will be located, how water will drain, and whether the new membrane system can be properly integrated with the existing roof components.
If the existing roof has damaged shingles, signs of leaks, or problems with the underlying structure, these issues should be addressed before work begins. Installing new roofing on an adjacent section will not correct defects in the existing assembly.
The scope of work should also be established in advance. Replacing only one roof section may be a practical solution, but only if the portion being retained is in suitable condition and can be connected reliably to the new roofing system.
What to Check Before Combining Two Roofing Systems
Before installation begins, it is important to assess the entire roof assembly, not just the materials.
- Roof slope. Is each selected roofing material suitable for the actual pitch of its section?
- Substrate condition. Is the underlying surface structurally sound and suitable for the roofing system?
- Drainage. Where will water from each section flow, and how will it be directed away from the building?
- Flashing details. How will the cedar shingles, EPDM membrane, and other roof components connect?
- Existing roof condition. Can the existing covering remain without compromising the new section?
- Component compatibility. Are the membrane, fasteners, flashing materials, and sealants appropriate for the selected assembly?
- Installation sequence. In what order must the work be completed to ensure the roofing layers and transitions are properly integrated?
Answering these questions helps determine whether different roofing materials can be used on the same home and which solution is technically appropriate.

Combining EPDM and Cedar Roofing Requires a Unified Approach
When a home has more than one roofing material, each section should not be treated as an isolated surface. The main sloped roof, additions, and low-slope areas must work together as part of the building's overall weather protection system.
Cedar shingles may be suitable for the sloped sections, while EPDM may be appropriate for a separate low-slope area. The reliability of this combination depends largely on properly designed transitions, effective drainage, and quality installation.
ANPoint Exteriors provides roofing services on Cape Cod and the South Shore of Massachusetts, including projects that require careful consideration of different roof sections. Before selecting materials, it is important to evaluate the building's design, identify the technical requirements for each section, and plan how the roofing systems will connect.
If you are planning a roof renovation, building an addition, or replacing the roofing on one section of your home, contact ANPoint Exteriors to discuss the requirements of your project.