
EPDM Roofing on Complex Roofs: How to Combine Flat and Sloped Roofing Systems
Not every roof is a simple gable roof with the same material covering the entire surface. Residential homes may feature multiple roof slopes, dormers, additions, connections between different sections of the building, and areas with a low slope.
In these cases, different parts of the roof may require different roofing materials. For example, cedar shingles may cover the sloped sections, while an EPDM membrane may be suitable for a separate low-slope area.
This approach is not necessary for every complex roof. The right solution depends on the slope of each section, the roof deck construction, drainage requirements, and compatibility between the roofing systems.
For homes on Cape Cod and the South Shore, where roof designs can include multiple architectural features and intersecting sections, it is important to evaluate the roof as one integrated structure rather than a collection of separate surfaces.
Why Different Roofing Materials May Be Used on the Same Roof
Roofing materials are selected based on the shape of the roof and the conditions each section must handle. A material that works well on a steep slope may not be the right choice for a section with a much lower pitch.
Here are several situations where a combination of roofing systems may make sense.
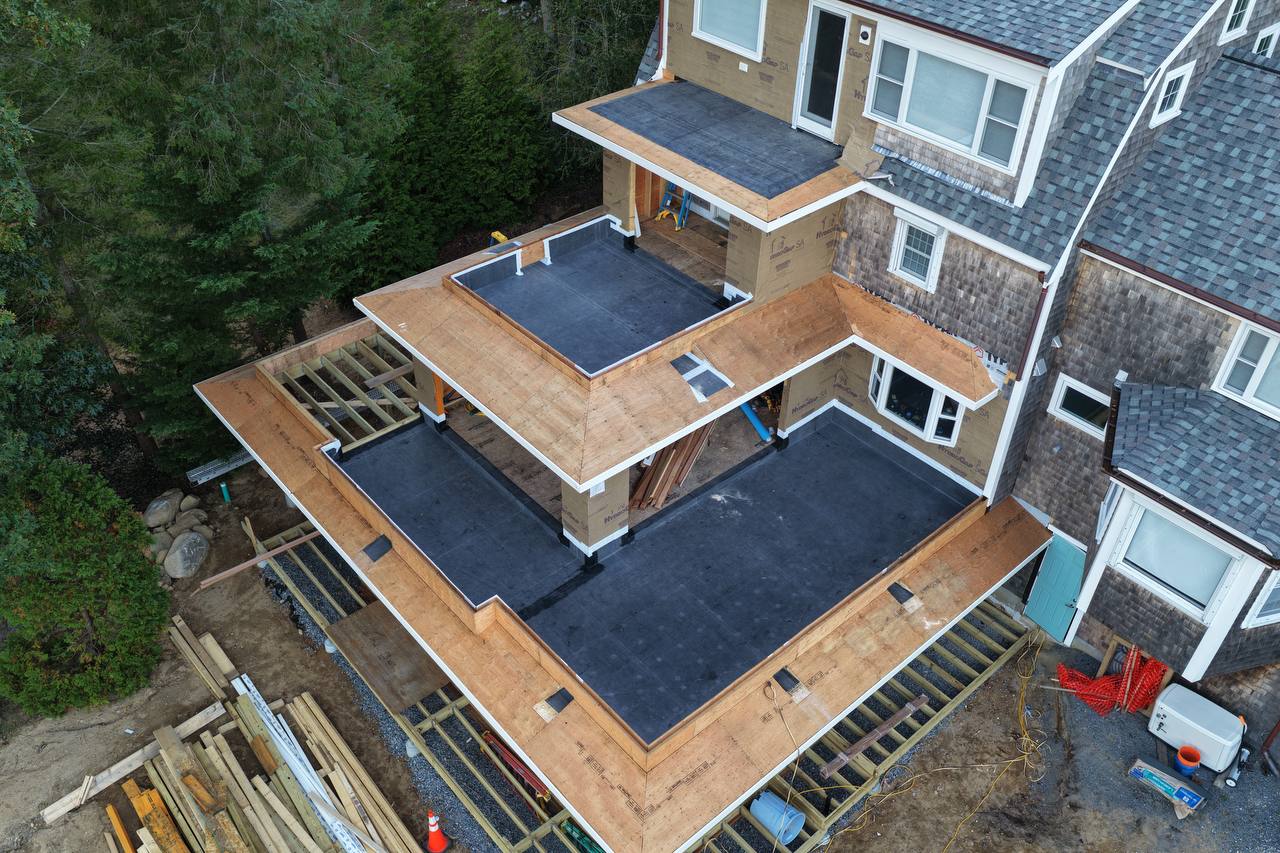
A Main Sloped Roof With a Low-Slope Addition
A home may have a sloped main roof and a later addition, garage, or single-story extension with a much lower roof pitch.
The main roof may use shingles or another suitable sloped roofing material. For the low-slope section, EPDM may be an option if the roof structure and other conditions meet the requirements of the selected membrane system.
The connection between the two sections deserves particular attention. Water must drain properly without getting beneath either roofing material or creating problems at the transition.
Complex Intersections Between Roof Sections
Roofs with multiple intersecting slopes may include valleys, wall intersections, and other areas where water flows from different sections.
These details require proper design and installation to prevent water from entering the structure. However, complex roof geometry does not automatically mean EPDM is needed. The appropriate solution depends on the roof configuration and the requirements of the roofing system being used.
Areas With a Low Roof Pitch
Low-slope sections may appear over additions, entryways, garages, or other architectural features.
For these areas, it is important to select a roofing material suitable for the actual slope. Some roofing products require specific conditions for water drainage, while membrane systems are designed for flat and low-slope applications within the manufacturer's stated limitations.
EPDM may be a suitable option when the roof deck, slope, drainage, and other conditions meet the requirements of the selected system.

Where EPDM Can Be Used on a Complex Roof
EPDM is a synthetic rubber roofing membrane commonly used on flat and low-slope roofs. On a complex residential roof, it may be considered for individual sections when the application is technically appropriate.
Roof Additions
An addition may have a different shape and roof pitch from the main house. If its roof is low-slope, EPDM may be an appropriate covering, provided the roof deck is properly prepared and drainage is adequately designed.
Garage Roofs
Some garages have flat or low-slope roofs that connect to the main building. Depending on the construction, a membrane roofing system may be suitable for this section.
The design should account for the connection between the garage and the house, the location of drains or gutters, and the protection of the roof junction against water intrusion.
Other Architectural Features
EPDM may also be considered for other low-slope sections of a building when the application meets the system's technical requirements. The choice should be based on the roof's construction rather than the architectural feature alone.
The same solution should not automatically be applied to every addition, covered entry, or transition. Sections that look similar may have different structural requirements and drainage conditions.
How to Connect EPDM With Cedar Shingles or Another Sloped Roofing Material
One of the most critical parts of a combined roofing system is the transition between different materials.
For example, if cedar shingles cover a sloped section and an EPDM membrane covers an adjoining low-slope area, the connection must direct water away from the building and protect the underlying structure.
Several factors need to be considered when designing this detail.
Water flow. Water running off the upper roof must follow the intended drainage path without getting beneath the membrane or the adjoining roofing material.
Transition geometry. The height and shape of the connection must account for roof slopes, the thickness of the roofing layers, and the construction of the underlying deck.
Material compatibility. Sealants, adhesives, and other components must be compatible with the roofing system. Not every sealant or fastening component is suitable for use with EPDM and adjoining materials.
Protection of the roof deck. The transition must prevent water from entering the roof structure. The design should also account for any movement of building components and the intended management of moisture.
Access for inspection. The connection should allow its condition to be assessed and make maintenance or repairs possible when needed.
The appropriate detail depends on the location of the adjoining roof sections and the materials involved. Transition details should be designed for the specific roof rather than copied from another project without considering the differences.

Why Drainage Matters on a Combined Roof
When different roofing systems are used on the same building, water may flow toward individual roof sections from surfaces with different slopes and areas.
For example, a small low-slope section may sit below a much larger sloped roof. The design must account for the amount of water coming from the upper surface and the lower section's ability to drain it safely.
During an assessment, the following points should be checked:
- Where water flows from each roof section.
- How drainage is handled in valleys and at roof intersections.
- Whether the planned drains and gutters can handle the expected water flow.
- Whether any areas are shaped in a way that encourages persistent ponding.
- Whether the location of an addition or roof junction creates additional leak risks.
An EPDM membrane cannot correct structural design problems or replace a properly designed drainage system. Even a well-installed membrane may experience problems if water is not directed away effectively or transition details are installed incorrectly.
Can You Replace the Roofing on Just One Section?
Yes. In some cases, roofing work can be limited to one part of a building. For example, if EPDM covers an addition and the main sloped roof remains in good condition, it may be possible to replace the membrane on the addition without replacing the entire roof.
However, the adjoining sections and the connection between them should be inspected first.
The assessment should determine:
- Where the source of a leak is located, if a leak is present.
- Whether the problem involves the transition between the two roofing systems.
- What condition the roof deck and adjoining roofing material are in.
- Whether the work can be completed without damaging other roof sections.
- Whether the components responsible for directing water away also need repair.
If water is entering through the connection between two materials, replacing only one roof covering may not solve the problem. The transition itself may need to be rebuilt, or defects in the adjoining section may need to be corrected.
The scope of work should therefore be based on an inspection rather than the visible damage alone.
What to Check Before Installing EPDM on One Section of a Roof
Before installing an EPDM membrane as part of a complex roofing system, make sure the proposed solution is appropriate for the building.
Start by confirming the following:
- Is the roof slope suitable for the selected EPDM system?
- Is the roof deck structurally sound and dry?
- How will water drain from this section and the adjoining roof surfaces?
- How will the new membrane connect to the existing roofing material?
- Which materials and components are required for the transitions and flashing?
- Does the existing roof need to be removed, or is another installation approach technically appropriate?
- What work is included in the estimate, and how will the completed installation be inspected?
Addressing these questions early helps identify the right roofing system for each section and account for critical details before installation begins.
EPDM Roofing on Cape Cod and the South Shore
When planning roofing work on Cape Cod and the South Shore, it is important to consider the roof's overall configuration as well as the roofing material itself. Homes with multiple slopes, additions, and low-slope sections may require different materials to serve different purposes within the same roofing structure.
ANPoint Exteriors provides roofing services throughout Cape Cod and the South Shore, Massachusetts. Choosing the right solution starts with assessing the existing roof, understanding the geometry of each section, and accounting for the installation requirements of the selected roofing system.
Contact ANPoint Exteriors to discuss your roofing project and determine which options may be suitable for the different sections of your roof.